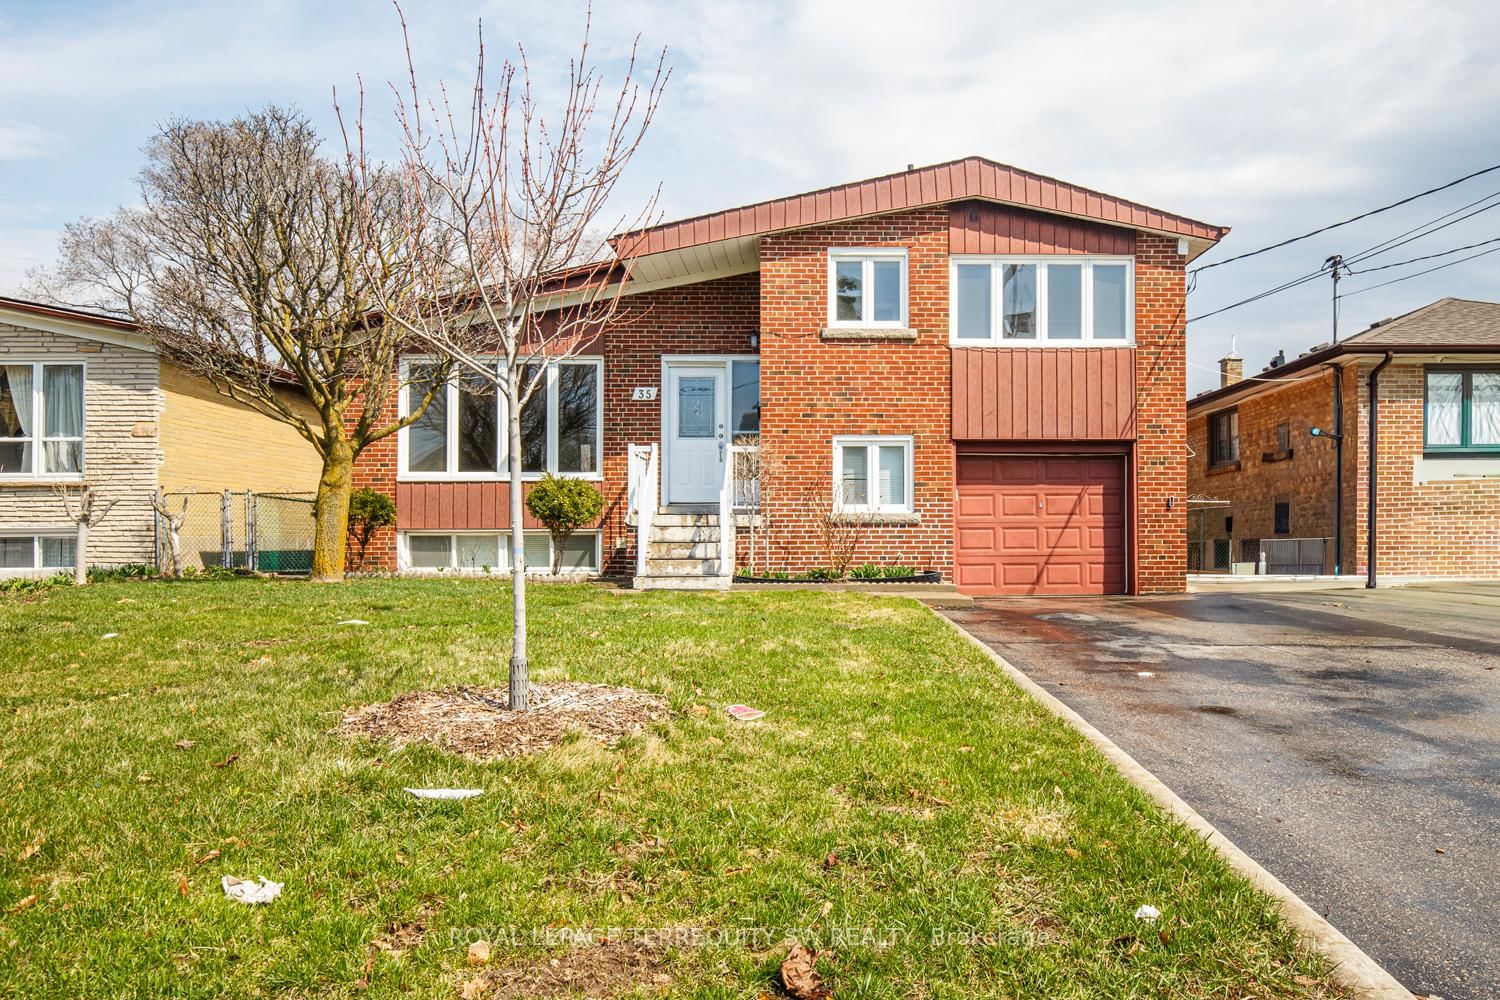
<-- style PDP --> Upper-9 Mosedale Crescent, Toronto - Detached for lease for $3,200
  • new
  • for lease

Upper-9 Mosedale Crescent

Toronto, Ontario, M2J 3A3 - Don Valley Village

$3,200

  • Neighbourhood

    Don Valley Village

  • Major Intersection

    Van Horne/Kingslake

  • Listed Since: 4 day(s)

  • Last update: 3 day(s) ago

Overview

  • Property Type

    Detached, Sidesplit 4

  • Bedrooms

    3

  • Bathrooms

    2

  • Basement

    Finished

  • Kitchen

    1

  • Total Parking

    2 Attached Garage

  • Lot Size

    41.53x153 (Feet)

  • Taxes

    n/a

  • Type

    Freehold

Property Description

Property description for Upper-9 Mosedale Crescent, Toronto

Welcome To This 3-Bathroom 2- baths(1 Master Bedroom) Detached Side-Split Home Located in the Highly Desirable Heart of North York. Excellent layout featuring hardwood floors, upd ated kitchen and bathrooms, fresh new paint, and stainless steel appliances. Enjoy A Chef Inspired Kitchen Featuring A Gas Stove, Electric Oven, Spacious Living Area With Hardwood Floors And Plenty Of Natural Light Throughout. Includes 2 Driveway Parking Spots, . Conveniently Located Steps To TTC Bus Routes With Direct Access To Don Mills Subway Station, Fairview Mall, And The Sheppard Line. Minutes To Hwy 401, 404, And The DVP, Immediate Possession Available.

Listed by BAY STREET GROUP INC.

  • MLS #

    C13586716

  • Sq. Ft

    1100-1500

  • Sq. Ft. Source

    MLS

  • Lot Irregularities

    Y

  • Year Built

    Available Upon Request

  • Pool

    Inground

  • Drive

    Private

  • Garage

    Attached, 2 spaces

  • Total Parking

    2

  • Family Room

    Y

  • Den

    Y

  • Exterior

    Brick

  • Fireplace

    Y

  • Roof

    Asphalt Shingle

  • Foundation

    Concrete

  • Elevator

    n/a

  • Water View

    n/a

  • Laundry Level

    Main

  • Heat

    Forced Air

  • A/C

    Central Air

  • Water

    Municipal

  • Water Supply

    n/a

  • Sewers

    Sewers

  • Central Vac

    N

  • Living

    5.2 x 3.3 ft Main level

    Hardwood Floor

  • Dining

    3.2 x 2.99 ft Main level

    Hardwood Floor

  • Kitchen

    5.2 x 2.9 ft Main level

    Ceramic Floor, Eat-In Kitchen, Walk-Out

  • Primary

    4.75 x 3.6 ft Upper level

    hardwood floor, 3 Pc Ensuite, Large Closet

  • 2nd Br

    4.93 x 3.67 ft Upper level

    hardwood floor, Closet

  • 3rd Br

    3.75 x 3.1 ft Upper level

    hardwood floor, Closet

  • Bathroom

    3.1 x 1.8 ft Upper level

    3 Pc Bath

  • Laundry

    1.8 x 1.2 ft Upper level

    Open Concept

  • MLS #

    C13586716

  • Sq. Ft

    1100-1500

  • Sq. Ft. Source

    MLS

  • Lot Irregularities

    Y

  • Year Built

    Available Upon Request

  • Pool

    Inground

  • Drive

    Private

  • Garage

    Attached, 2 spaces

  • Total Parking

    2

  • Family Room

    Y

  • Den

    Y

  • Exterior

    Brick

  • Fireplace

    Y

  • Roof

    Asphalt Shingle

  • Foundation

    Concrete

  • Elevator

    n/a

  • Water View

    n/a

  • Laundry Level

    Main

  • Heat

    Forced Air

  • A/C

    Central Air

  • Water

    Municipal

  • Water Supply

    n/a

  • Sewers

    Sewers

  • Central Vac

    N

  • Living

    5.2 x 3.3 ft Main level

    Hardwood Floor

  • Dining

    3.2 x 2.99 ft Main level

    Hardwood Floor

  • Kitchen

    5.2 x 2.9 ft Main level

    Ceramic Floor, Eat-In Kitchen, Walk-Out

  • Primary

    4.75 x 3.6 ft Upper level

    hardwood floor, 3 Pc Ensuite, Large Closet

  • 2nd Br

    4.93 x 3.67 ft Upper level

    hardwood floor, Closet

  • 3rd Br

    3.75 x 3.1 ft Upper level

    hardwood floor, Closet

  • Bathroom

    3.1 x 1.8 ft Upper level

    3 Pc Bath

  • Laundry

    1.8 x 1.2 ft Upper level

    Open Concept

Thinking of Selling?

Find Out Your Home’s Value in Today’s Market!

No Email or Signup is required to view your home estimate.

estimate your home value

Contact Manoj Kukreja

Sales Representative,
Century 21 People’s Choice Realty Inc.,
Brokerage
(647) 576 - 2100

Manoj profile avatar

Thinking of Selling?

Find Out Your Home’s Value in Today’s Market!

No Email or Signup is required to view your home estimate.

estimate your home value

Contact Manoj Kukreja

Sales Representative, Century 21 People’s Choice Realty Inc., Brokerage
(647) 576 - 2100

Manoj profile avatar

Recent Sold Listings in Don Valley Village, Toronto

Popular Cities